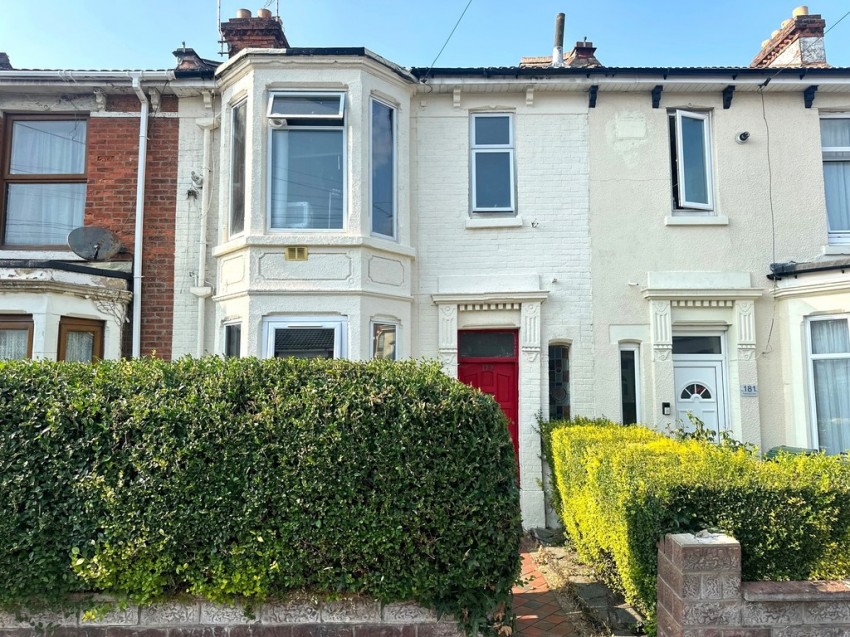
**NO FORWARD CHAIN**Potential For Off Road Parking To The Rear**Here at Kings, we are proud to welcome to the market this spacious three-bedroom family home, conveniently located on Powerscourt Road, close to a range of shops, local amenities, and excellent transport links.
This well-presented property benefits from a double bay and forecourt frontage, along with a rear garden featuring both pedestrian and vehicle access.
**NO FORWARD CHAIN** Here at Kings, we are proud to welcome to the market this spacious three-bedroom family home, conveniently located on Powerscourt Road, close to a range of shops, local amenities, and excellent transport links.
This well-presented property benefits from a double bay and forecourt frontage, along with a rear garden featuring pedestrian access.
Internally, the accommodation comprises an entrance hall, lounge, dining room, conservatory, and a separate cloakroom/WC. To the first floor, the property offers three delightful double bedrooms and a family bathroom.
Not only does this property offer excellent value for money, but it also provides a generous and flexible living space, ideal for growing families.
*images were taken prior to the current tenancy*
Please note: the property has a history of structural movement which was professionally stabilised and corrected in 1994.
ENTRANCEHALL14' 00" x 5' 06" (4.27m x 1.68m)
FRONTLOUNGE(POTENTIALBEDROOM)13' 06" x 11' 00" (4.11m x 3.35m)
DININGROOM(POTENTIALBEDROOM)16' 10" x 9' 00" (5.13m x 2.74m)
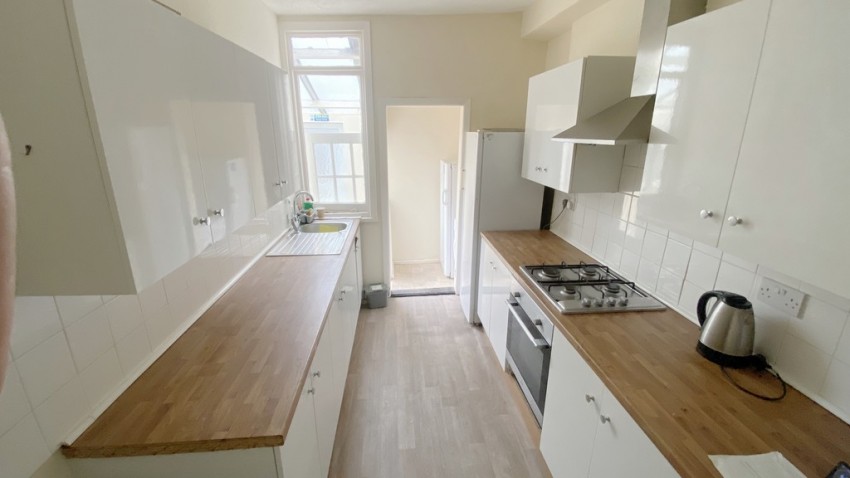
KITCHEN12' 03" x 7' 04" (3.73m x 2.24m)
UTILITYROOM4' 10" x 4' 02" (1.47m x 1.27m)
SUNLOUNGE-COMMUNALROOM12' 00" x 7' 06" (3.66m x 2.29m)
CLOAKROOMW.C.5' 00" x 2' 10" (1.52m x 0.86m)
FIRSTFLOORLANDING
BEDROOMONE(FRONT)13' 06" x 11' 02" (4.11m x 3.4m)
BEDROOMTWO(REARWEST)14' 08" x 8' 10" (4.47m x 2.69m)
BEDROOMTHREE(REAREAST)11' 08" x 7' 06" (3.56m x 2.29m)
FAMILYCOMMUNALBATHROOM6' 02" x 5' 06" (1.88m x 1.68m)